
$2,650,000
$2,395,000
10.6%For more information regarding the value of a property, please contact us for a free consultation.
4 Beds
4 Baths
2,610 SqFt
SOLD DATE : 09/22/2026
Key Details
Sold Price $2,650,000
Property Type Single Family Home
Sub Type Single Family Residence
Listing Status Sold
Purchase Type For Sale
Square Footage 2,610 sqft
Price per Sqft $1,015
MLS Listing ID 993940
Sold Date 09/22/26
Style Colonial
Bedrooms 4
Full Baths 3
Half Baths 1
HOA Y/N No
Rental Info No
Year Built 1917
Annual Tax Amount $32,015
Lot Size 0.340 Acres
Acres 0.34
Property Sub-Type Single Family Residence
Source onekey2
Property Description
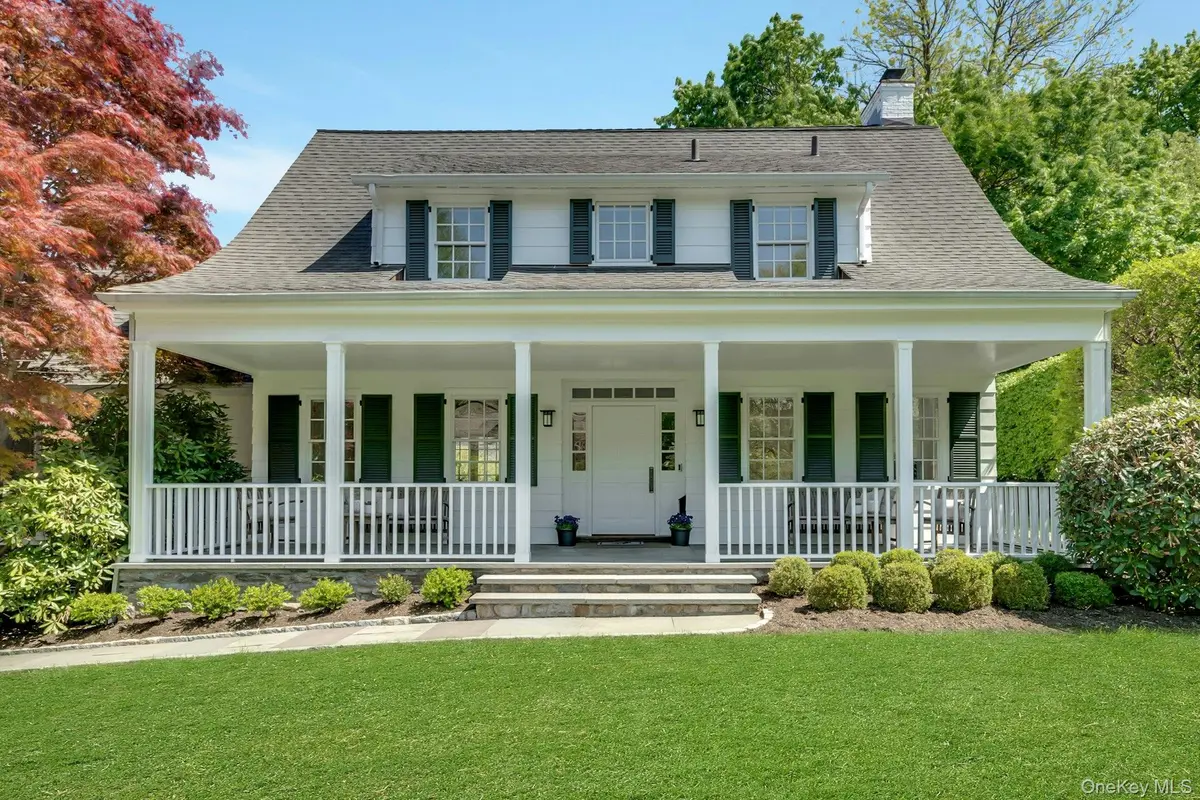
Ideally located in the heart of the highly sought-after Greenacres Elementary School district, recently honored with a prestigious Blue Ribbon Award, this classic 1917 center hall Colonial offers timeless character, thoughtful updates, and an exceptional lifestyle just a short walk to the Metro-North train for a 32-minute express commute to Grand Central. A gracious front porch sets the tone, welcoming you into a stunning entry foyer featuring gleaming hardwood floors (2019), a beautiful Fir front door (2008), powder room, and coat closet. French doors at the rear of the foyer frame views of the private backyard, filling the space with natural light and creating an inviting first impression. The main level offers an ideal flow for both everyday living and entertaining. To the right, the spacious living room is anchored by a sleek gas fireplace (2019), enhanced by LED recessed lighting (2019) and three exposures that bathe the room in sunlight. To the left, a versatile family/dining room provides a relaxed gathering space with ample room to accommodate both intimate dinners and larger celebrations. The expansive eat-in kitchen is the heart of the home, featuring an oversized island with seating, granite countertops, custom cherry cabinetry, oak hardwood flooring (2004), and stainless steel appliances including a six-burner gas range with professional hood. Two sinks and generous prep space make it as functional as it is beautiful, while a door to the large patio offers seamless access for al fresco dining or lounging, outdoor play, or entry from the detached two-car garage (rebuilt in 2008). A convenient back staircase completes this level. The second level includes a sun-filled primary suite with two large closets, a charming woodburning fireplace, and an ensuite marble bath with soaking tub/shower. Three additional generously sized bedrooms, one currently used as a playroom and ideal as a home office, share a hall marble bath, also with a soaking tub/shower. The third level provides a large open space currently used as an office and gym, offering flexibility to suit a variety of needs. The lower level enhances the home's versatility with an egress door to the front path, a second egress door to the patio and backyard, a spacious mudroom, laundry room, full bath, and a large bonus room with windows currently used as a gym. The professionally landscaped backyard was designed by a master landscape architect is a true highlight designed with seasonal plantings complementing the mature trees and stone retaining walls, pathways, and lush plantings creating a private and serene setting. An underground irrigation system with seven zones and a well-maintained playset complete this exceptional outdoor space. Meticulously maintained and thoughtfully updated, this home also features interior repainting (2026), exterior repainting (2021), a 40-year GAF Timberline roof with copper flashing (2004), replaced siding with HardiePlank and all windows and shutters (2004), and a Ring alarm system with floodlights. Enjoy the perfect blend of classic architecture, modern updates, and an A+ location, close to schools, parks, shops, and transportation, in one of Scarsdale's most desirable neighborhoods.
Location
State NY
County Westchester County
Rooms
Basement Walk-Out Access
Interior
Interior Features Breakfast Bar, Chefs Kitchen, Entrance Foyer, Formal Dining, Granite Counters, His and Hers Closets, Kitchen Island, Primary Bathroom, Recessed Lighting, Walk-In Closet(s), Washer/Dryer Hookup
Heating Forced Air, Natural Gas
Cooling Central Air
Flooring Hardwood
Fireplaces Number 2
Fireplaces Type Bedroom, Gas, Living Room, Wood Burning
Fireplace Yes
Appliance Dishwasher, Dryer, Freezer, Gas Range, Microwave, Refrigerator, Stainless Steel Appliance(s), Washer, Gas Water Heater
Laundry Gas Dryer Hookup, In Basement, Laundry Room, Washer Hookup
Exterior
Parking Features Detached, Garage, Garage Door Opener
Garage Spaces 2.0
Utilities Available Electricity Connected, Natural Gas Connected, Sewer Connected, Trash Collection Public, Water Connected
Total Parking Spaces 2
Garage true
Private Pool No
Building
Lot Description Back Yard, Front Yard, Landscaped, Near Public Transit, Near School, Near Shops, Sprinklers In Front, Sprinklers In Rear, Stone/Brick Wall
Sewer Public Sewer
Water Public
Level or Stories Three Or More
Structure Type Clapboard,Frame,HardiPlank Type
Schools
Elementary Schools Greenacres
Middle Schools Scarsdale Middle School
High Schools Scarsdale
School District Scarsdale
Others
Senior Community No
Special Listing Condition None
Read Less Info
Want to know what your home might be worth? Contact us for a FREE valuation!

Our team is ready to help you sell your home for the highest possible price ASAP

Bought with Houlihan Lawrence Inc.
Nearby Locations
"My job is to find and attract mastery-based agents to the office, protect the culture, and make sure everyone is happy! "