
$3,050,000
$2,900,000
5.2%For more information regarding the value of a property, please contact us for a free consultation.
4 Beds
4 Baths
2,967 SqFt
SOLD DATE : 09/02/2026
Key Details
Sold Price $3,050,000
Property Type Single Family Home
Sub Type Single Family Residence
Listing Status Sold
Purchase Type For Sale
Square Footage 2,967 sqft
Price per Sqft $1,027
MLS Listing ID 1001560
Sold Date 09/02/26
Style Victorian
Bedrooms 4
Full Baths 3
Half Baths 1
HOA Y/N No
Rental Info No
Year Built 1865
Annual Tax Amount $28,212
Lot Size 1.270 Acres
Acres 1.27
Property Sub-Type Single Family Residence
Source onekey2
Property Description
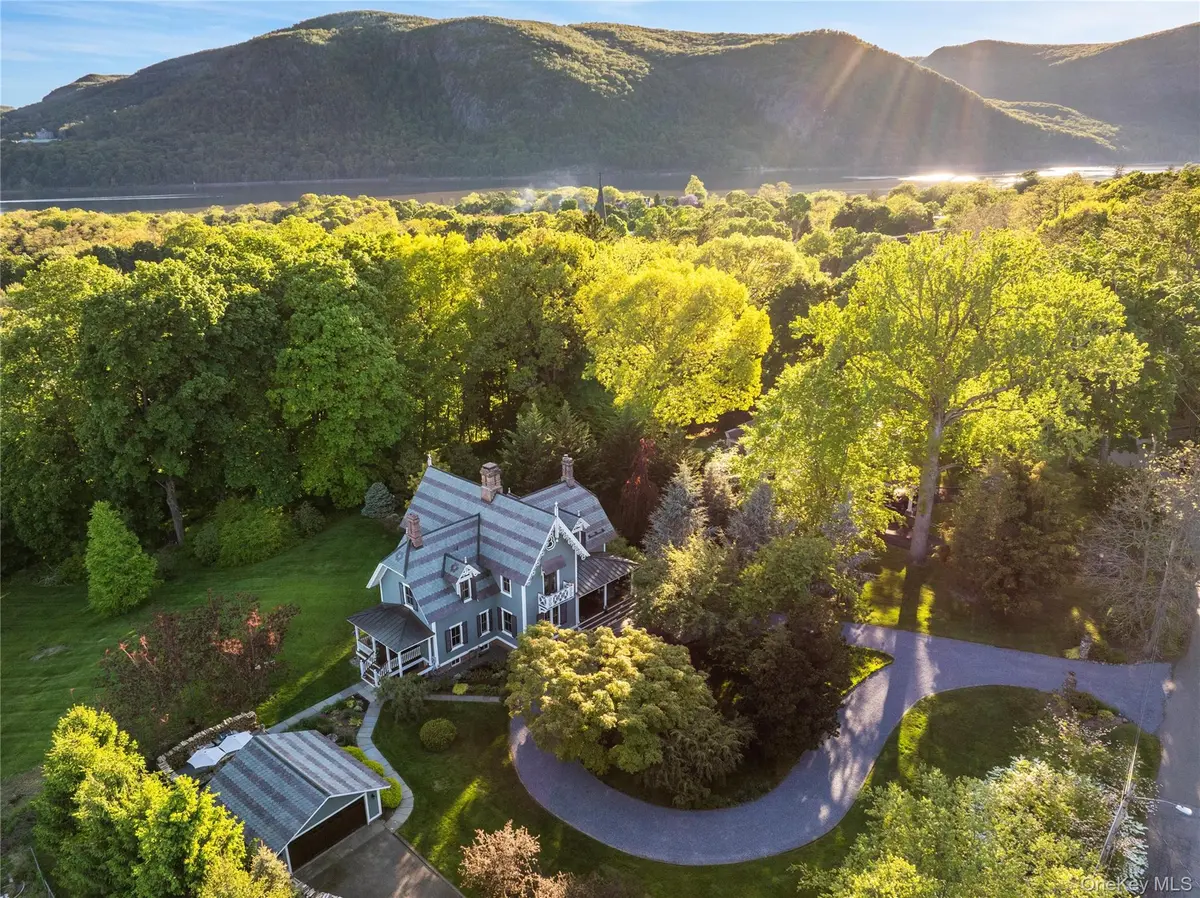
An architectural crown jewel in the heart of Cold Spring village, The Chestnut Estate is a masterfully restored 1865 Gothic Victorian. Beneath a hand scalloped slate roof, this property delivers grand proportions befitting a true historic compound. Inside soaring ornate ceilings, wide-plank floors, hand-carved arches and heirloom-quality wood work welcome you. The expansive four-bedroom layout includes a tastefully appointed primary bedroom suite featuring a Juliet balcony and full en suite bathroom complete with claw foot soaking tub. The state-of-the-art chef's kitchen is anchored by a La Cornue range, accented with Carrera marble countertops and high end appliances. Framed by mature specimen trees, the grounds offer expansive verandas, a bluestone porch, and a heated salt-water pool, all set privately on one of the largest residential parcels in the village. For the ultimate visionary, there is the unique option to purchase two adjoining building lots, some of the final remaining building lots in the village, ensuring enduring seclusion for generations to come – a once-in-a-lifetime opportunity.
Location
State NY
County Putnam County
Rooms
Basement Finished, Partial, Walk-Out Access
Interior
Interior Features Built-in Features, Chandelier, Chefs Kitchen, Double Vanity, Eat-in Kitchen, High Ceilings, Marble Counters, Natural Woodwork, Original Details, Pantry, Primary Bathroom, Master Downstairs, Soaking Tub, Tray Ceiling(s)
Heating Forced Air, Hot Water
Cooling Central Air
Fireplace No
Appliance Dishwasher, Dryer, Exhaust Fan, Gas Oven, Gas Range, Microwave, Refrigerator, Tankless Water Heater, Washer, Indirect Water Heater, Water Purifier Rented
Exterior
Parking Features Detached, Driveway, Garage Door Opener
Garage Spaces 2.0
Pool In Ground, Salt Water
Utilities Available Cable Connected, Electricity Connected, Propane, Sewer Connected, Trash Collection Public, Water Connected
Garage true
Private Pool Yes
Building
Sewer Public Sewer
Water Public
Structure Type Frame
Schools
Elementary Schools Haldane Elementary/Middle School
Middle Schools Haldane Middle School
High Schools Haldane
School District Haldane
Others
Senior Community No
Special Listing Condition None
Read Less Info
Want to know what your home might be worth? Contact us for a FREE valuation!

Our team is ready to help you sell your home for the highest possible price ASAP

Bought with Houlihan Lawrence Inc.
"My job is to find and attract mastery-based agents to the office, protect the culture, and make sure everyone is happy! "