
$980,000
$989,000
0.9%For more information regarding the value of a property, please contact us for a free consultation.
3 Beds
2 Baths
2,012 SqFt
SOLD DATE : 09/01/2026
Key Details
Sold Price $980,000
Property Type Single Family Home
Sub Type Single Family Residence
Listing Status Sold
Purchase Type For Sale
Square Footage 2,012 sqft
Price per Sqft $487
MLS Listing ID 1005845
Sold Date 09/01/26
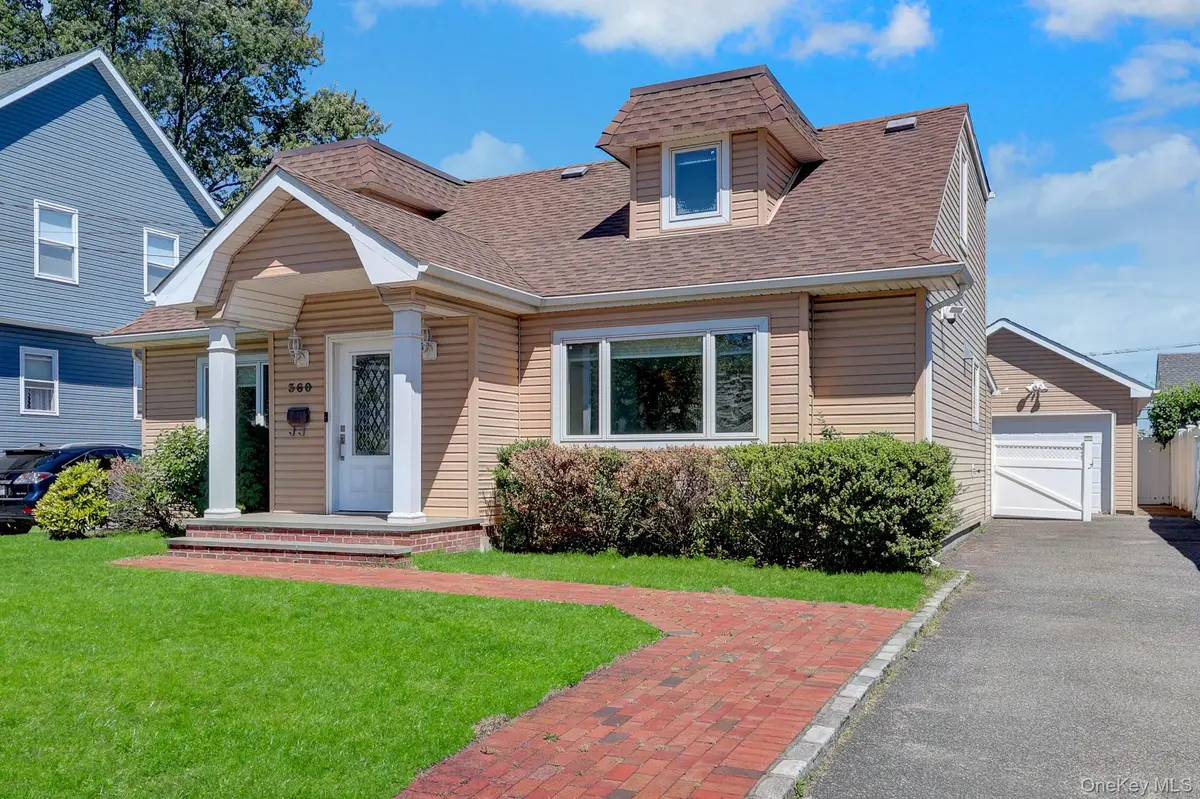
Style Cape Cod
Bedrooms 3
Full Baths 2
HOA Y/N No
Rental Info No
Year Built 1954
Annual Tax Amount $9,573
Lot Size 5,301 Sqft
Acres 0.1217
Property Sub-Type Single Family Residence
Source onekey2
Property Description
Move right into this beautifully maintained modern Cape-style home offering the perfect blend of comfort, functionality, and plenty of updates. Featuring approximately 2,012 square feet of living space, this inviting residence boasts a spacious living room, den with a gas fireplace, formal dining room, and an updated eat-in kitchen with gas cooking and radiant heated floors. The flexible floor plan includes a desirable first-floor bedroom and full bathroom, while the second level offers additional bedrooms and full bathroom. First floor has a office/flex space that can be converted back to a 4th bedroom . Updated bathrooms throughout the home add modern appeal and convenience. Additional highlights include baseboard heating, a CAC with an Ecobee smart thermostat, a sprinkler system , abundant storage space, and a detached garage with extensive storage capabilities. A full attic in the garage provides even more room for storage and organization. Set on a beautifully maintained property in the heart of Cedarhurst, this move-in ready home is conveniently located near shopping, transportation, parks, schools, and houses of worship. Offering generous living space, modern updates, and exceptional storage, 360 Westminster Road is a wonderful opportunity to enjoy comfortable living in a highly desirable neighborhood.
Location
State NY
County Nassau County
Rooms
Basement None
Interior
Interior Features First Floor Bedroom, First Floor Full Bath
Heating Baseboard, Hot Water, Radiant
Cooling Central Air
Flooring Wood
Fireplaces Number 1
Fireplaces Type Gas
Fireplace Yes
Appliance Gas Cooktop, Gas Oven
Laundry Laundry Room
Exterior
Parking Features Driveway
Garage Spaces 1.5
Fence Vinyl
Utilities Available Electricity Connected, Natural Gas Connected, Sewer Connected
Garage true
Private Pool No
Building
Lot Description Sprinklers In Front, Sprinklers In Rear
Sewer Public Sewer
Water Public
Level or Stories Two
Structure Type Vinyl Siding
Schools
Elementary Schools Lawrence Early Childhood-#4 School
Middle Schools Lawrence Middle School At Broadway Campus
High Schools Lawrence
School District Lawrence
Others
Senior Community No
Special Listing Condition None
Read Less Info
Want to know what your home might be worth? Contact us for a FREE valuation!

Our team is ready to help you sell your home for the highest possible price ASAP

Bought with Signature Premier Properties
"My job is to find and attract mastery-based agents to the office, protect the culture, and make sure everyone is happy! "