
$4,600,000
$4,350,000
5.7%For more information regarding the value of a property, please contact us for a free consultation.
5 Beds
7 Baths
6,928 SqFt
SOLD DATE : 09/02/2026
Key Details
Sold Price $4,600,000
Property Type Single Family Home
Sub Type Single Family Residence
Listing Status Sold
Purchase Type For Sale
Square Footage 6,928 sqft
Price per Sqft $663
MLS Listing ID 892448
Sold Date 09/02/26
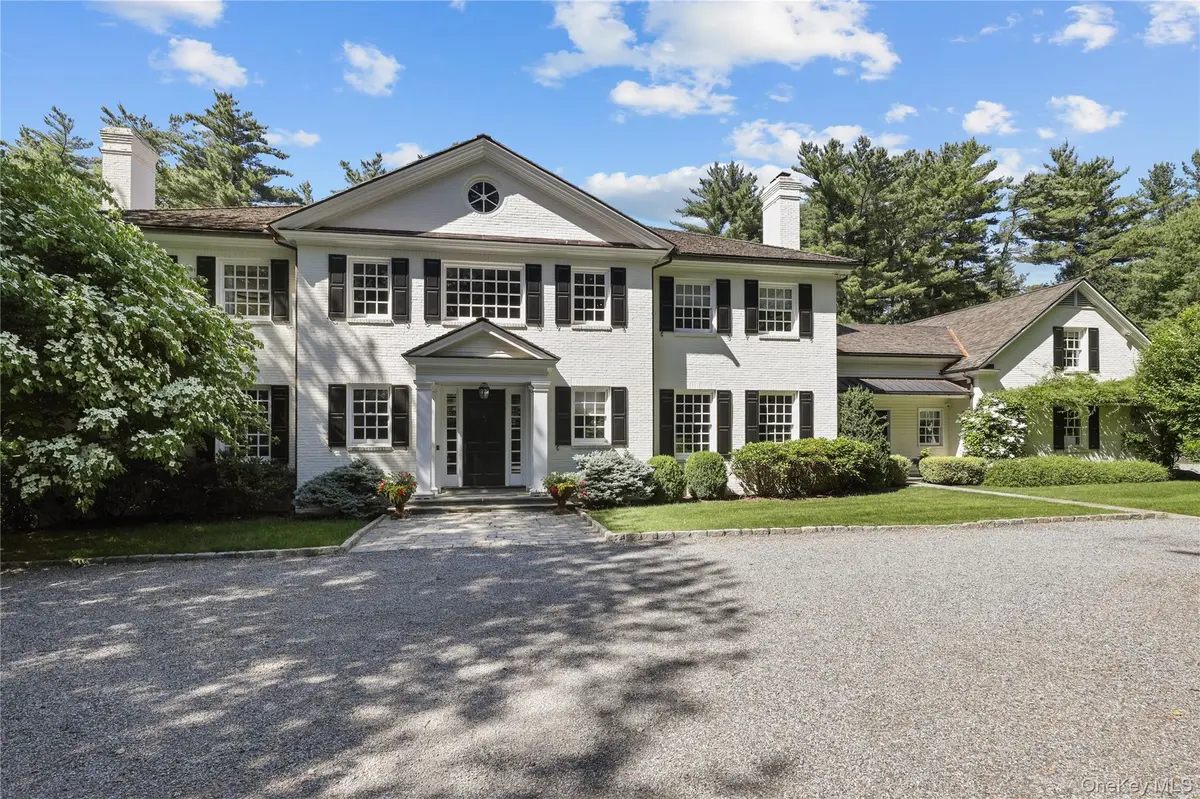
Style Colonial
Bedrooms 5
Full Baths 5
Half Baths 2
HOA Y/N No
Rental Info No
Year Built 1989
Annual Tax Amount $69,506
Lot Size 4.000 Acres
Acres 4.0
Property Sub-Type Single Family Residence
Source onekey2
Property Description
A spectacular renovation of this distinguished gated brick Georgian Colonial, set within Bedford's most coveted estate area. The gracious foyer makes an immediate statement with a show-stopping floating staircase, setting the tone for this sophisticated residence defined by soaring 10-foot ceilings, impeccable finishes, and every top-tier system available. The beautiful chef's kitchen includes dual 48” Sub-Zero refrigerator/freezers, a wine cooler, ice maker, Miele ovens, a warming drawer, ice maker and double dishwashers. The primary suite is an oasis of calm and features a marble bath and dressing room and is joined by five additional bedrooms and an upper-level flex space ideal as a gym or children's playroom. Every detail has been considered: custom built-ins throughout, a fabulous bar/entertainment room, designer lighting, bespoke wall coverings, redesigned powder rooms, refinished hardwood floors and all-new landscaping, hardscaping, and stone terraces.
Outside, the landscape includes a serene waterfall and a custom Montana gas fire pit, creating an effortless setting for entertaining. A year-round 10-person outdoor Jacuzzi spa sits on a heated, snow-melt patio — usable in every season.
Additional highlights include a cedar shingle roof, copper gutters, 10 Nest thermostats, advanced security, and a whole-house water filtration system. Smart home integration is seamless, with fully programmed Lutron and Crestron systems controlling lighting, climate, and more. This home is as intelligent as it is beautiful. It enjoys complete privacy amid magnificent neighboring estates, yet is under 50 minutes to NYC and less than 10 minutes to train, town, and major highways.
Location
State NY
County Westchester County
Rooms
Basement Full, Unfinished, Walk-Out Access
Interior
Interior Features Cathedral Ceiling(s), Central Vacuum, Chefs Kitchen, Eat-in Kitchen, Entrance Foyer, Formal Dining, High Ceilings, Primary Bathroom, Walk-In Closet(s)
Heating Hydro Air, Oil
Cooling Central Air
Flooring Hardwood
Fireplaces Number 3
Fireplace Yes
Appliance Dishwasher, Dryer, Microwave, Refrigerator, Stainless Steel Appliance(s), Washer, Oil Water Heater, Wine Refrigerator
Exterior
Parking Features Attached
Garage Spaces 3.0
Fence Fenced
Utilities Available Trash Collection Private
Total Parking Spaces 3
Garage true
Private Pool No
Building
Lot Description Sprinklers In Front, Sprinklers In Rear
Sewer Septic Tank
Water Well
Level or Stories Two
Structure Type Brick,Frame
Schools
Elementary Schools West Patent Elementary School
Middle Schools Fox Lane Middle School
High Schools Bedford
School District Bedford
Others
Senior Community No
Special Listing Condition None
Read Less Info
Want to know what your home might be worth? Contact us for a FREE valuation!

Our team is ready to help you sell your home for the highest possible price ASAP

Bought with Houlihan Lawrence Inc.
Nearby Locations
"My job is to find and attract mastery-based agents to the office, protect the culture, and make sure everyone is happy! "