




4 Beds
5 Baths
2,381 SqFt
4 Beds
5 Baths
2,381 SqFt
Open House
Sat Sep 26, 12:00pm - 2:00pm
Key Details
Property Type Single Family Home
Sub Type Single Family Residence
Listing Status Coming Soon
Purchase Type For Sale
Square Footage 2,381 sqft
Price per Sqft $503
MLS Listing ID 1054244
Style Colonial
Bedrooms 4
Full Baths 4
Half Baths 1
HOA Y/N No
Rental Info No
Year Built 1972
Annual Tax Amount $21,215
Lot Size 10,145 Sqft
Acres 0.2329
Property Sub-Type Single Family Residence
Source onekey2
Property Description
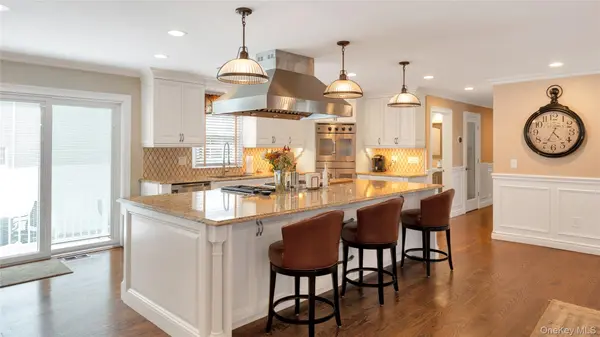
Step inside to find rich hardwood flooring leading into a massive formal dining area that flows directly into a true Chef's kitchen. This space is a showstopper, anchored by an oversized island with seating for the whole crew and a wealth of custom maple cabinetry featuring clever hidden storage. The appliance suite is top-tier, boasting a commercial-grade four-foot gas cooktop with a charbroiler and griddle, a French door double oven, and a custom bar tucked between the oversized refrigerator and freezer. Elegant Cambria quartz countertops and a marble backsplash tie the room together, while a separate pantry with custom built-ins ensures everything has its place.
The main level also offers a dedicated home office complete with custom bookshelves, and a bright living room featuring soaring cathedral ceilings and skylights that flood the space with natural light. Upstairs, you'll find a rare layout featuring two primary suites, both complete with walk-in closets and beautiful ensuite bathrooms, alongside a third spacious bedroom.
Need even more space? The finished lower level is fully climate-controlled and incredibly versatile, offering a cozy den, an additional bedroom, full bathroom and laundry area. Andersen windows throughout, and custom wainscoting and molding that add a touch of sophistication to every room.
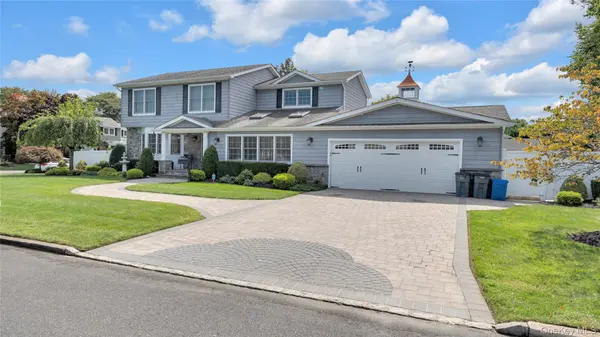
The outdoor space is a private oasis situated on an oversized lot. Imagine summer afternoons by the heated salt-water inground pool, surrounded by professional landscaping, custom pavers, and a lush lawn. The entire yard is enclosed with white PVC fencing for privacy, and a 2.5-car garage provides ample space. With inground sprinklers and a roof replaced in 2016, this property ready for you to move right in.
Location
State NY
County Suffolk County
Rooms
Basement Finished, Full
Interior
Interior Features Chefs Kitchen, Eat-in Kitchen, Entrance Foyer, Formal Dining, Open Floorplan, Pantry, Walk-In Closet(s)
Heating Natural Gas
Cooling Central Air
Fireplace No
Appliance Cooktop, Dishwasher, Dryer, Exhaust Fan, Gas Cooktop, Microwave, Oven, Refrigerator, Stainless Steel Appliance(s), Washer, Gas Water Heater
Exterior
Parking Features Driveway
Garage Spaces 2.0
Utilities Available Natural Gas Connected, Sewer Connected
Garage true
Private Pool Yes
Building
Sewer Public Sewer
Water Public
Structure Type Frame
Schools
Elementary Schools Babylon Elementary School
Middle Schools Babylon Junior-Senior High School
High Schools Babylon
School District Babylon
Others
Senior Community No
Special Listing Condition None

Nearby Locations
"My job is to find and attract mastery-based agents to the office, protect the culture, and make sure everyone is happy! "