


4 Beds
3 Baths
3,900 SqFt
4 Beds
3 Baths
3,900 SqFt
Open House
Sat Sep 05, 11:00am - 2:00pm
Sun Sep 06, 11:00am - 2:00pm
Key Details
Property Type Single Family Home
Sub Type Single Family Residence
Listing Status Active
Purchase Type For Sale
Square Footage 3,900 sqft
Price per Sqft $282
MLS Listing ID 1043882
Style Colonial
Bedrooms 4
Full Baths 2
Half Baths 1
HOA Y/N No
Rental Info No
Year Built 2001
Annual Tax Amount $20,198
Lot Size 1.170 Acres
Acres 1.17
Property Sub-Type Single Family Residence
Source onekey2
Property Description
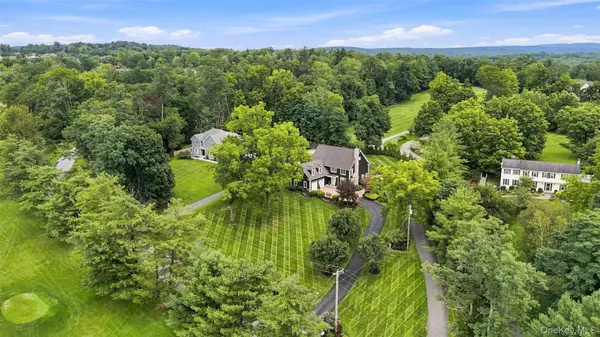
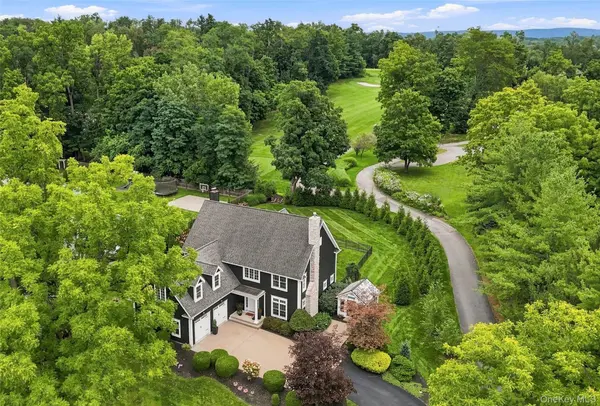
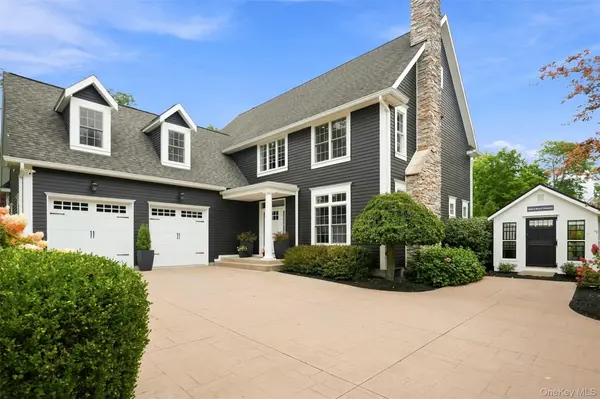
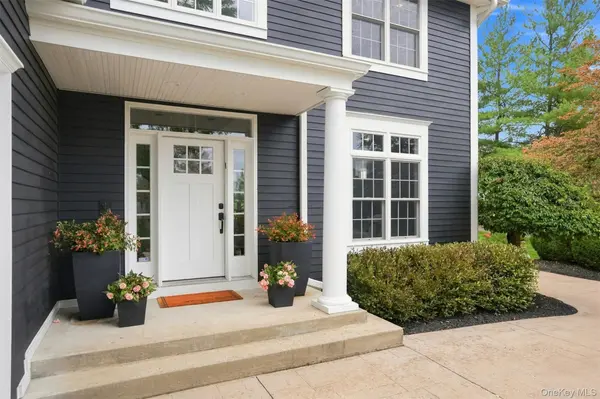
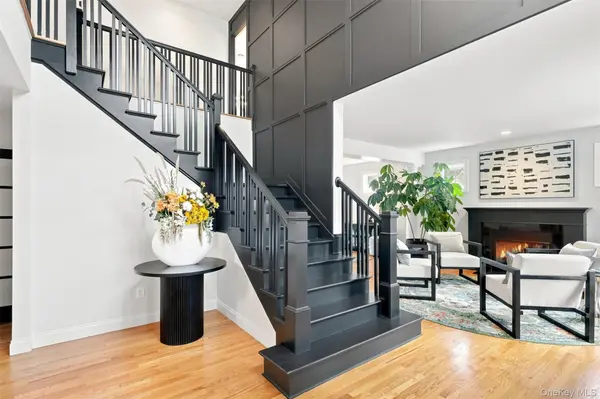
Set within the prestigious Legends community overlooking the Beekman Golf Course, this exceptional residence is a refined expression of sophisticated luxury, privacy, and timeless design. Elevated on 1.17 beautifully landscaped acres with sweeping golf-course views, this nearly 3,900-square-foot home has been extensively renovated and thoughtfully curated, with exceptional attention to detail.
A dramatic two-story foyer with a custom feature wall and statement chandelier sets the tone for the elegant interiors. The thoughtfully designed floor plan offers four bedrooms, 2.5 baths, a dedicated office, multiple living spaces, and abundant natural light. The formal living and dining spaces are complemented by two gas fireplaces, custom built-ins, designer lighting, plantation shutters, and custom window treatments.
The beautifully renovated eat-in kitchen is both sophisticated and inviting, featuring an oversized island with built-in wine storage, refinished cabinetry, updated fixtures and backsplash, and high-end appliances. The luxurious primary suite includes a completely renovated spa-inspired bath, while the guest bath and powder room have been equally refined.
Extensive improvements throughout the home include updated dual-zone central air, a new hot water tank and water softener, radon mitigation, upgraded electrical, designer lighting, integrated ADT and Ring security, and professionally installed technology.
Outside, the private fenced grounds create an exceptional setting for entertaining and relaxation, with mature landscaping, newly planted privacy trees, a stamped-concrete patio, custom-wired hot tub, and fire pit, all overlooking the beauty of the golf course.
An oversized two-car garage featuring epoxy flooring and new insulated doors. Other improvements include a newly renovated laundry room, finished bonus room with electric fireplace, additional finished lower-level space, and approximately 1,500 square feet of dry basement storage, completing this exceptional offering.
Every element of this residence reflects quality, sophistication, and thoughtful design. The owners are also open to including select furnishings, décor, televisions, lighting, and appliances, providing a rare opportunity to acquire a beautifully curated home with an effortless move-in experience.
Ideally situated for both convenience and lifestyle, with easy access to Metro-North, the Taconic Parkway, I-84, Westchester, New York City, Northern New Jersey, and the Hudson Valley's renowned wineries, farms, breweries, and scenic trails.
Sophisticated. Private. Updated. Exceptionally Appointed. A distinctive offering in The Legends overlooking The Beekman Golf Course.
Reach out for a private showing.
Location
State NY
County Dutchess County
Rooms
Basement Partially Finished
Interior
Interior Features Built-in Features, Cathedral Ceiling(s), Ceiling Fan(s), Chandelier, Chefs Kitchen, Crown Molding, Double Vanity, Eat-in Kitchen, Entrance Foyer, Formal Dining, High Ceilings, High Speed Internet, Kitchen Island, Natural Woodwork, Open Kitchen, Primary Bathroom, Recessed Lighting, Smart Thermostat, Soaking Tub, Storage, Walk-In Closet(s), Washer/Dryer Hookup
Heating Hot Water, Oil, Propane, Steam
Cooling Central Air, Zoned
Flooring Carpet, Hardwood
Fireplaces Type Gas
Fireplace No
Appliance Dishwasher, Dryer, ENERGY STAR Qualified Appliances, Freezer, Gas Cooktop, Gas Oven, Gas Range, Microwave, Refrigerator, Stainless Steel Appliance(s), Washer, Water Softener Owned
Exterior
Exterior Feature Fire Pit, Gas Grill, Rain Gutters
Parking Features Attached
Garage Spaces 2.0
Fence Back Yard
Utilities Available Electricity Connected
View Mountain(s)
Garage true
Private Pool No
Building
Lot Description Back Yard, Front Yard, Landscaped, On Golf Course, Rolling Slope, Secluded, Views, Wooded
Sewer Public Sewer
Water Public
Level or Stories Three Or More
Structure Type Frame
Schools
Elementary Schools Fishkill Elementary School
Middle Schools Van Wyck Junior High School
High Schools Wappingers
School District Wappingers
Others
Senior Community No
Special Listing Condition None

Nearby Locations
"My job is to find and attract mastery-based agents to the office, protect the culture, and make sure everyone is happy! "