
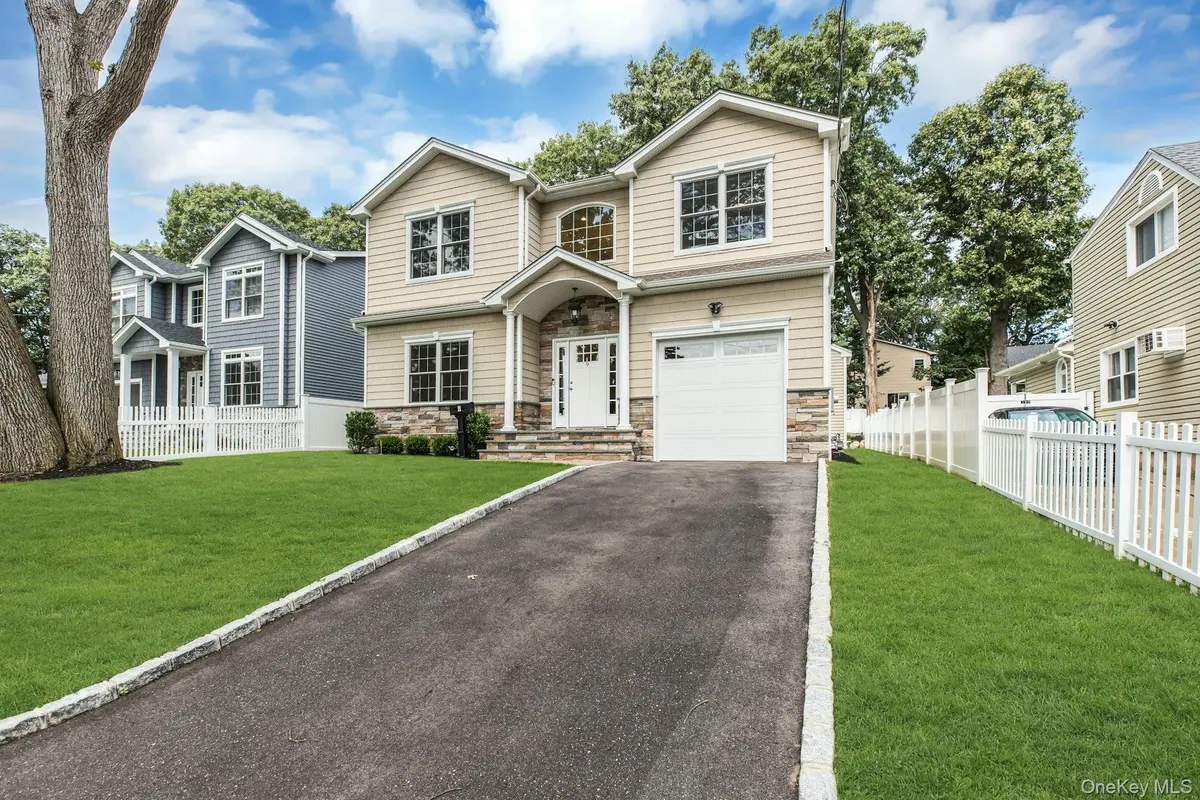


4 Beds
3 Baths
2,700 SqFt
4 Beds
3 Baths
2,700 SqFt
Open House
Sat Sep 12, 12:00pm - 2:00pm
Key Details
Property Type Single Family Home
Sub Type Single Family Residence
Listing Status Coming Soon
Purchase Type For Sale
Square Footage 2,700 sqft
Price per Sqft $518
MLS Listing ID 1037944
Style Colonial
Bedrooms 4
Full Baths 2
Half Baths 1
HOA Y/N No
Rental Info No
Year Built 2026
Annual Tax Amount $10,450
Lot Size 5,662 Sqft
Acres 0.13
Lot Dimensions 50x120
Property Sub-Type Single Family Residence
Source onekey2
Property Description
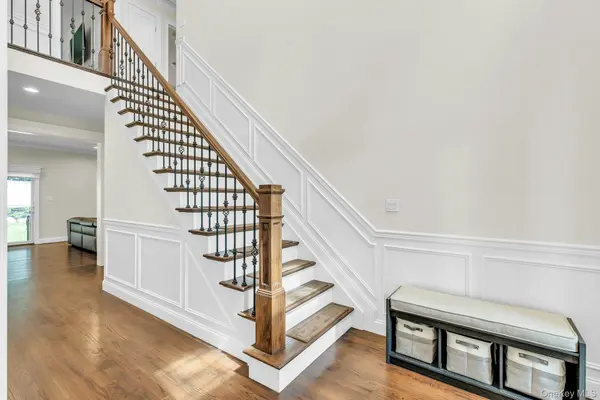
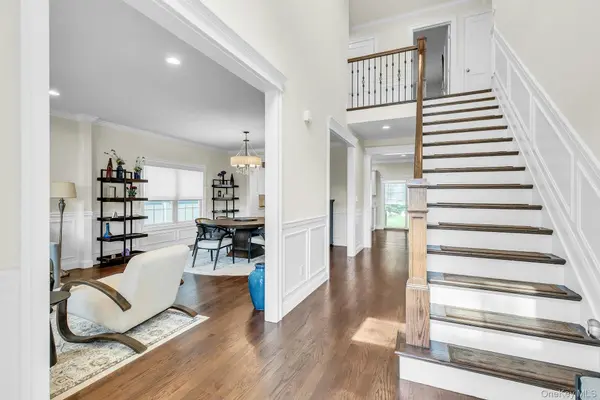
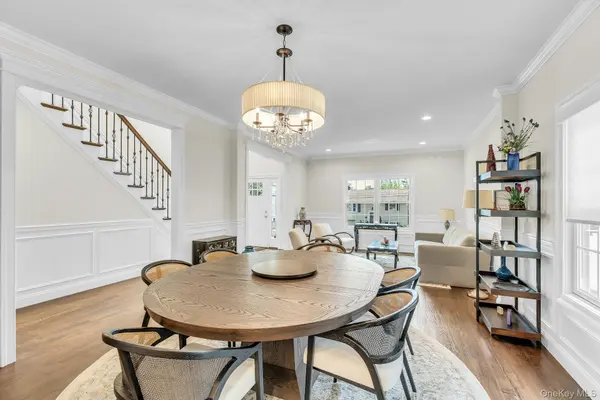
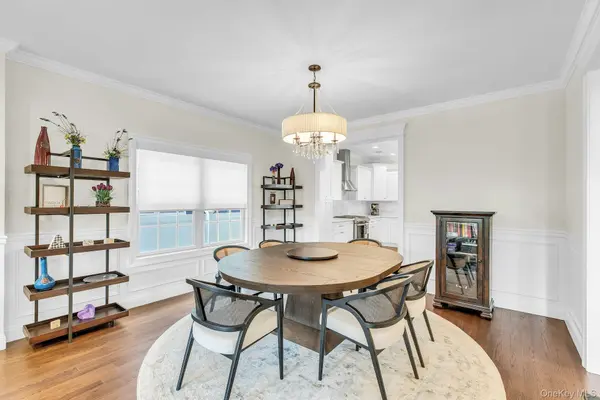
A dramatic entrance foyer with a soaring 20-foot ceiling sets the tone upon arrival. Throughout the residence, 9-foot ceilings and rich oak hardwood floors add warmth and scale. The gracious living room features custom electric window shades, while the elegant dining room is enhanced by a striking custom chandelier.
The chef's kitchen is designed for both entertaining and everyday living, featuring quartz countertops, custom cabinetry and fixtures, a marble backsplash, stainless steel appliances, and a farmhouse sink. A generous center island is illuminated by two stylish pendant lights. Sliding glass doors open directly to the patio, creating an effortless transition to outdoor dining and entertaining.
Adjacent to the kitchen, the inviting den provides a cozy retreat with a fireplace and an abundance of natural sunlight. Thoughtfully designed with comfort, style, and entertaining in mind, this exceptional residence offers a sophisticated Gold Coast lifestyle.
Not located in a flood zone. Locust Valley School District. Ideally situated in close proximity to beaches, shopping, dining, and transportation.
Location
State NY
County Nassau County
Rooms
Basement Full
Interior
Interior Features Breakfast Bar, Cathedral Ceiling(s), Central Vacuum, Chandelier, Chefs Kitchen, Crown Molding, Double Vanity, ENERGY STAR Qualified Door(s), Entrance Foyer, Formal Dining, High Ceilings, High Speed Internet, Kitchen Island, Open Floorplan, Primary Bathroom, Quartz/Quartzite Counters, Recessed Lighting, Smart Thermostat, Soaking Tub, Storage, Walk-In Closet(s), Washer/Dryer Hookup
Heating Forced Air, Natural Gas
Cooling Central Air
Flooring Hardwood
Fireplaces Type Gas
Fireplace No
Appliance Convection Oven, Dryer, Gas Range, Microwave, Stainless Steel Appliance(s), Washer, Wine Refrigerator
Exterior
Parking Features Driveway
Garage Spaces 1.0
Fence Back Yard, Fenced, Full
Utilities Available Electricity Connected, Natural Gas Connected, Water Connected
Garage true
Private Pool No
Building
Sewer Cesspool
Water Public
Structure Type Frame
Schools
Elementary Schools Bayville Elementary School
Middle Schools Locust Valley Middle School
High Schools Locust Valley
School District Locust Valley
Others
Senior Community No
Special Listing Condition None
Virtual Tour https://jumpvisualtours.com/story/496076/u

Nearby Locations
"My job is to find and attract mastery-based agents to the office, protect the culture, and make sure everyone is happy! "