
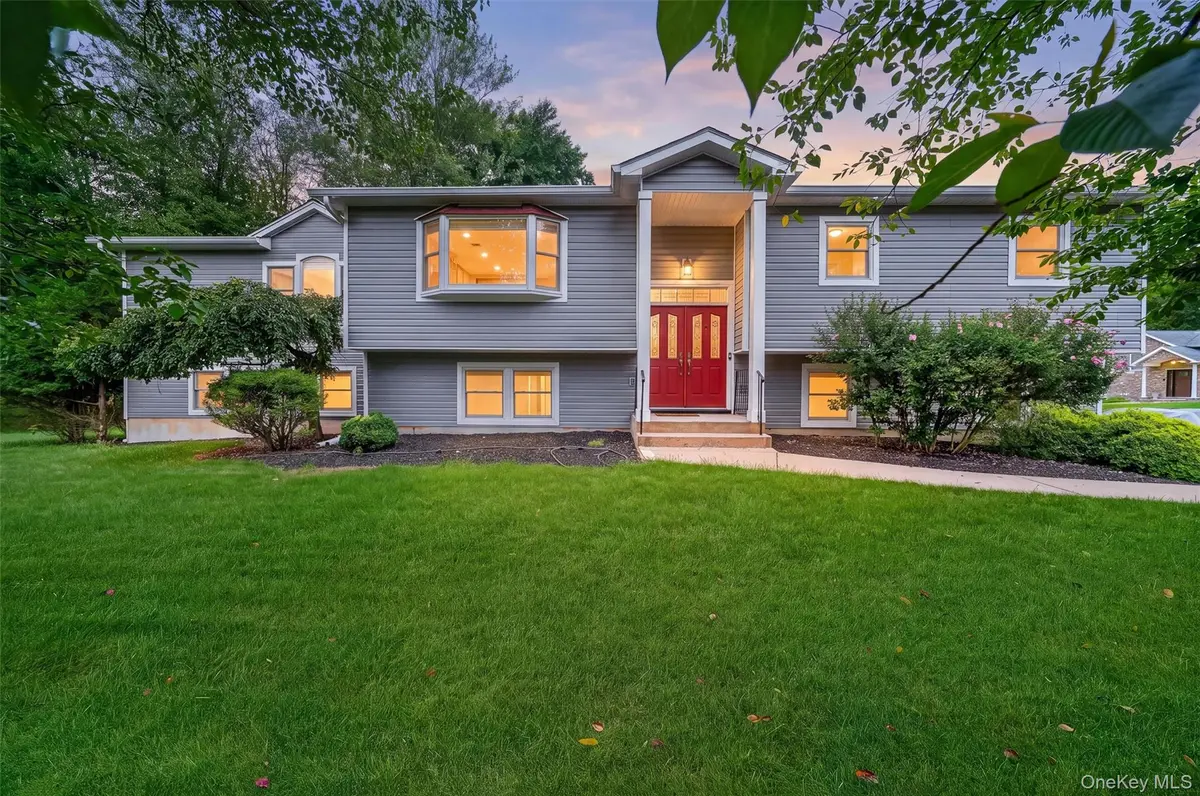
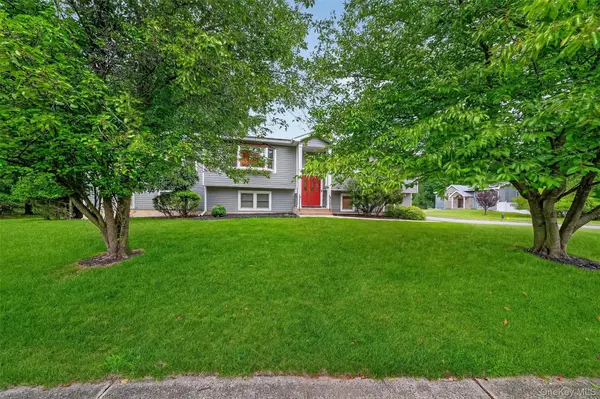
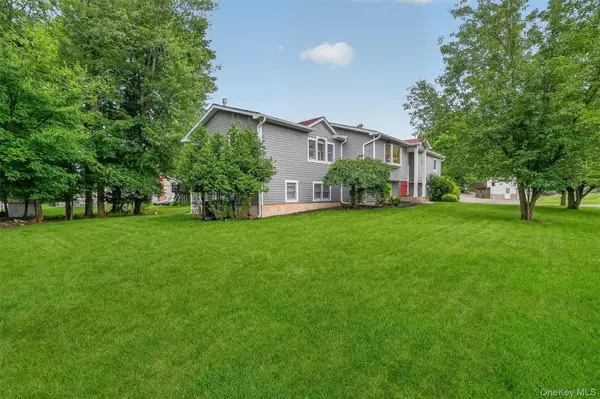



4 Beds
3 Baths
3,218 SqFt
4 Beds
3 Baths
3,218 SqFt
Key Details
Property Type Multi-Family
Sub Type Duplex
Listing Status Active
Purchase Type For Rent
Square Footage 3,218 sqft
MLS Listing ID 1032548
Style A-Frame
Bedrooms 4
Full Baths 2
Half Baths 1
HOA Y/N No
Rental Info No
Year Built 1973
Lot Size 0.350 Acres
Acres 0.35
Property Sub-Type Duplex
Source onekey2
Property Description
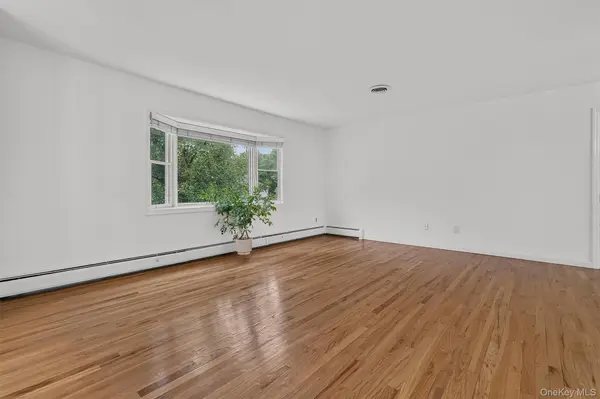
The primary residence opens into a bright and inviting main level designed for both daily life and effortless entertaining. A spacious living room flows seamlessly toward the dining area and kitchen, creating a warm, connected central hub. Tucked away for maximum privacy, the primary suite features a generous walk-in closet and a private full bath. A secondary suite offers its own dedicated half bath and walk-in closet, while two additional bedrooms present the perfect setup for rooms, guest quarters, or a quiet home office. A full hallway bathroom serves the home with practical ease.
Step outside onto the elevated private deck—an ideal perch for morning coffee or sunset dinners—overlooking a lush, expansive yard available for full enjoyment.
The living space extends well beyond the main floor. Downstairs, a large family room provides the ultimate retreat for movie nights or play space, complete with direct access to a dedicated laundry room and an attached one-car garage.
Situated within an award-winning school district and just minutes from top shopping, dining, and seamless commuter transport, this home offers a quiet suburban sanctuary without sacrificing access.
Inquiries & Private Showings
For complete rental details, lease terms, or to schedule a private walkthrough, please reach out directly.
Location
State NY
County Rockland County
Rooms
Basement Finished
Interior
Interior Features Breakfast Bar, Built-in Features, Chefs Kitchen, Eat-in Kitchen, Entrance Foyer, Formal Dining, His and Hers Closets, Kitchen Island, Open Floorplan, Pantry, Primary Bathroom, Recessed Lighting, Smart Thermostat, Soaking Tub, Storage, Walk-In Closet(s), Washer/Dryer Hookup
Heating Baseboard
Cooling Central Air
Flooring Hardwood
Fireplaces Number 1
Fireplaces Type Electric
Fireplace Yes
Appliance Cooktop, Dishwasher, Freezer, Gas Cooktop, Gas Oven, Microwave, Refrigerator, Gas Water Heater
Laundry Laundry Room
Exterior
Parking Features Driveway, Garage
Garage Spaces 1.0
Utilities Available Electricity Connected, Natural Gas Connected, Sewer Connected, Water Connected
Total Parking Spaces 3
Garage true
Private Pool No
Building
Story 2
Sewer Public Sewer
Water Public
Structure Type Vinyl Siding
Schools
Elementary Schools Evans Park
Middle Schools Pearl River Middle School
High Schools Pearl River
School District Pearl River
Others
Senior Community No
Special Listing Condition None
Pets Allowed Call

"My job is to find and attract mastery-based agents to the office, protect the culture, and make sure everyone is happy! "