





4 Beds
2 Baths
1,610 SqFt
4 Beds
2 Baths
1,610 SqFt
Key Details
Property Type Single Family Home
Sub Type Single Family Residence
Listing Status Pending
Purchase Type For Sale
Square Footage 1,610 sqft
Price per Sqft $372
MLS Listing ID 1023466
Style Cottage,Ranch
Bedrooms 4
Full Baths 2
HOA Y/N No
Rental Info No
Year Built 1954
Annual Tax Amount $9,833
Lot Size 10,018 Sqft
Acres 0.23
Lot Dimensions 82 x Var
Property Sub-Type Single Family Residence
Source onekey2
Property Description
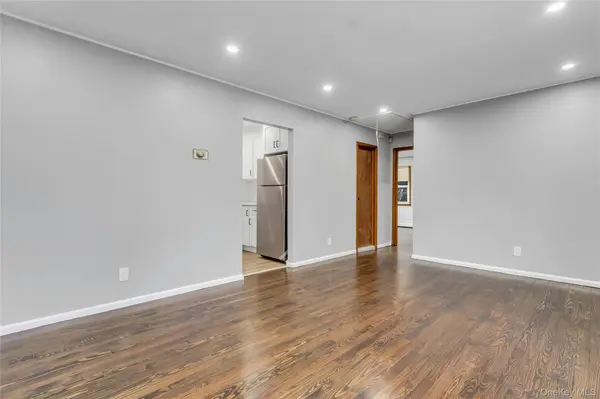
This beautifully designed home features 3 spacious bedrooms, a welcoming family room, a formal dining room, and a stunning renovated kitchen designed for today's lifestyle. The kitchen showcases crisp white shaker cabinetry, elegant quartz countertops, stainless steel appliances, and a perfect combination of style and practicality. Sliding glass doors from the dining room lead to a charming sunroom, creating an inviting space to enjoy morning coffee, relax, or entertain guests throughout the seasons. The home also offers a brand new custom full bathroom, a dedicated laundry room, professionally sanded and stained hardwood floors throughout, and a fresh, modern gray interior paint palette that enhances the home's contemporary feel.
Adding exceptional versatility, this property includes a legal accessory apartment with a private separate entrance, featuring 1 bedroom, a comfortable family room, and a brand new custom full bathroom. This flexible space is ideal for extended family, guests, or additional living arrangements.
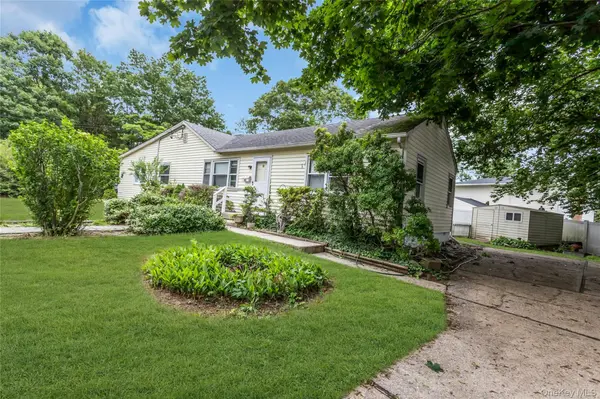
Outside, enjoy a fully fenced backyard providing privacy and the perfect setting for outdoor entertaining, gatherings, relaxation, or enjoying your own private retreat.
Ideally located in Ronkonkoma, this beautifully updated home offers convenience to shopping, dining, transportation, parks, and major roadways. With its modern renovations, flexible living options, and desirable features, this is a wonderful opportunity to own a home that truly combines comfort, style, and functionality.
Property has an accessory apartment permit. Buyer to verify all information and is responsible for the transfer and/or renewal of the accessory apartment permit with the Town of Islip following transfer of title.
Location
State NY
County Suffolk County
Rooms
Basement Bilco Door(s), Partial
Interior
Interior Features First Floor Bedroom, Formal Dining, In-Law Floorplan, Master Downstairs, Quartz/Quartzite Counters
Heating Natural Gas, Oil
Cooling None
Flooring Hardwood
Fireplace No
Appliance Dryer, Gas Cooktop, Refrigerator, Stainless Steel Appliance(s), Washer
Laundry Laundry Room
Exterior
Parking Features Driveway
Fence Full
Utilities Available Electricity Connected, Trash Collection Public, Water Connected
Garage false
Private Pool No
Building
Sewer Cesspool
Water Public
Structure Type Aluminum Siding,Vinyl Siding
Schools
Elementary Schools Cayuga Elementary School
Middle Schools Samoset Middle School
High Schools Sachem
School District Sachem
Others
Senior Community No
Special Listing Condition None
Virtual Tour https://jumpvisualtours.com/r/494666

"My job is to find and attract mastery-based agents to the office, protect the culture, and make sure everyone is happy! "